
Welcome to Metamorphosis Monday! Please visit our gracious hostess, Susan at
Between Naps on the Porch, for lots of amazing changes.
~~~
I'm posting a double metamorphosis this week. When we bought our current house seven years ago, it was literally one of the ugliest houses I'd ever seen. It had sat empty for at least nine months, as I guess no brave people until us saw what it could become. It was large, and in our target neighborhood/school district, so we decided to go for it.
I wasn't blogging at the time, so we didn't really take a lot of before and after shots of our various remodeling jobs, but I did find this picture of the kitchen partway through the renovation. We have a pretty large house, but the kitchen is very small. We ripped out the old cabinets and drywall down to the wall studs. We had new wiring and plumbing put in while everything was open. We have a fairly large house, but the kitchen is tiny, so we put in 40-inch cabinets and an island to maximize storage space.
This picture shows where the new drywall is in, and we had set the kitchen sink back in against the wall to use as a temporary sink until our cabs and granite came in....this picture is also where the second metamorphosis comes in...
My kids were 11 and eight at the time...
And here they are at 18 and 15...

And finally, some pics of our kitchen as it is today. I'm not happy with our floor tile and want to replace it with wood. The only problem is we're on a slab, so we can't do the traditional, nail-down hardwood. We'll either have to go with an engineered glued-down wood, or a floating floor. We actually put engineered wood in here during the remodel, but it was in such terrible shape so quickly that we replaced it with ceramic tile.


Chef Nickolai Henri presides over the kitchen from his perch atop the refrigerator...


 Passing by the backside of a state park...

 Osprey in flight...so beautiful!
 An osprey nest as we're headed in for the evening...


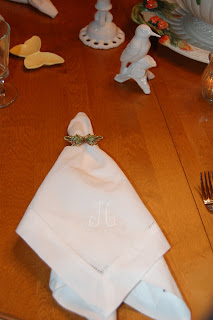 I used my bee flatware from Nieman Marcus.
 And my footed bee glasses.


 Posts
Posts


